Aluminium office partitioning as a complement to steel doors
Aluminium office partitions and aluminium doors complement each other perfectly. The slim profiles and large glass surfaces allow for plenty of natural light, while the robust lines provide a striking appearance. This results in a partition wall that is both functional and stylish, effortlessly blending with modern and industrial interiors. This creates an office partition that suits all office spaces.

| 09-10-2025 | |
| Reading time: 3 minutes | |
| Types of doors |

The appearance and design choices
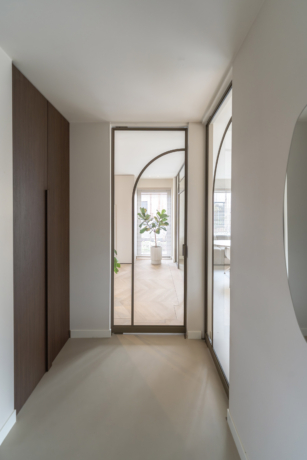
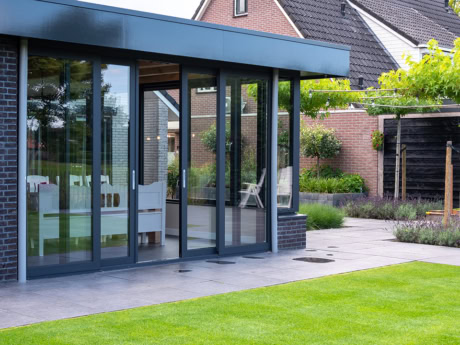
With aluminium office partitions and doors, the choice of glazing bars plays a major role in the overall aesthetic. Flat profiles create a minimalist look that suits modern interiors. For example, this helps to create a lovely industrial atmosphere. This is especially true due to the colour of your office partition, for which all RAL colours are available. Furthermore, the layout of the glazing bars is coordinated with the door in your office partition, ensuring that the wall and door blend together seamlessly.

Glazing options and acoustic comfort
Aluminium walls and aluminium doors can be fitted with clear glass for an open look or with acoustic laminated glass for a quieter environment. This glass consists of multiple layers with a sound-dampening film, such as 55.2AK (two 5-millimetre layers of glass with film) or 66.2AK (two 6-millimetre layers).
The thicker the glass, the better the sound is blocked. This provides a noise reduction of some 35 to 40 decibels, meaning that sounds from adjacent rooms hardly penetrate at all. That is ideal for meeting rooms or executive offices, where concentration and privacy are important.
The placement and installation requirements
For a sturdy installation of aluminium office partitions and doors, a good structure is important. In the case of suspended ceilings, for example, extra reinforcement is required because the profiles alone do not have sufficient load-bearing capacity to keep the structure stable.
The wall construction must be flat and strong enough to support the weight of aluminium office partitions and to properly support doors. Clear guidelines apply here: the maximum height of a door or wall is 300 centimetres and a panel may not be wider than 100 centimetres. This ensures the structure remains stable and safe, even with intensive use in an office environment.

Applications in office and contract furnishing
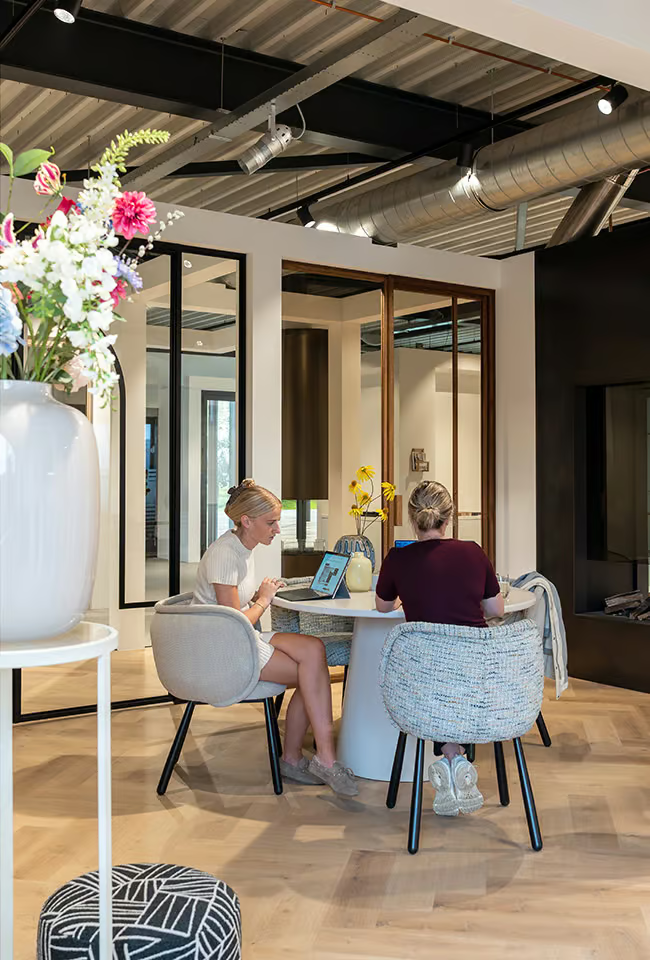
With aluminium office partitions including doors, you create clear zones in an office, such as workspaces and meeting rooms. This is done without losing any light. The clear glass allows daylight to flow freely, ensuring that even rooms without windows remain brightly lit.
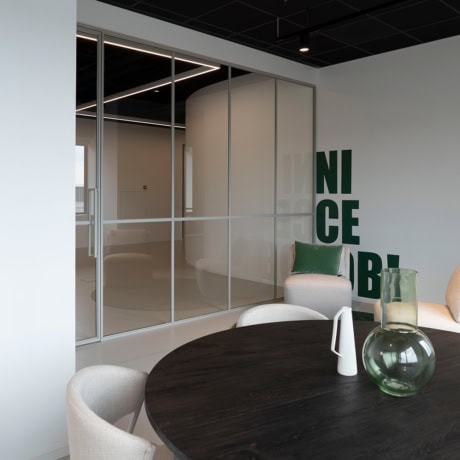
At the same time, the seamless alignment of walls and doors creates a sense of visual unity: the mullion layout of the walls can be matched to that of the doors, ensuring that the lines flow smoothly. From a practical point of view, this also offers advantages, as it allows you to maintain an open-plan workspace with plenty of light and clear sightlines. You can still create quiet workspaces where collaboration or, conversely, concentration is possible.
Combination with aluminium doors
Our aluminium doors blend seamlessly with the aluminium office partitions in terms of style and bespoke design, creating a cohesive whole. Would you like to know which office partition best suits your workspace? Visit our showrooms in Barendrecht, Nunspeet, Mijdrecht or Veghel, or go straight to contact us for personal advice.
| 09-10-2025 | |
| Reading time: 3 minutes | |
| Types of doors |
 Dutch
 English