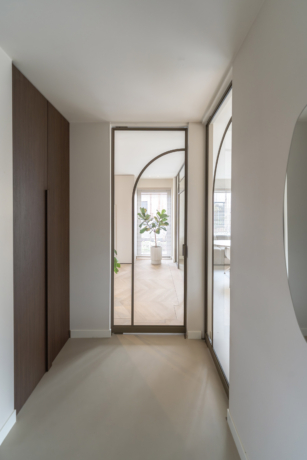
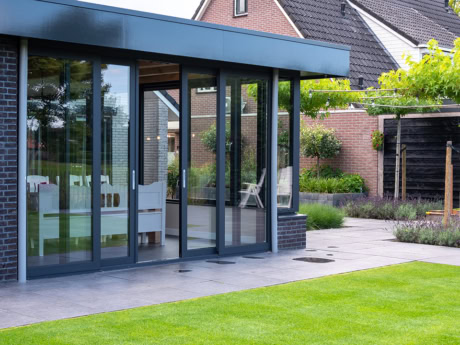
- For a fixed wall, the ceiling must be securely screwable; this can be concrete, stone or wood.
- With plasterboard, we advise installing a minimum of two layers of 18 mm plywood behind the plasterboard, otherwise we will not be able to mount the walls.
- For steel beams, we recommend that they are clad with 2 layers of 18 mm plywood.
- For a suspended ceiling, a bandraster needs to be installed. Behind this bandraster, 4 cm of wood must be fitted.
- We must be able to drill at least 4 cm into the ceiling, and no pipes may run within this distance.
- The floor must also be sturdy and not be able to subside.
- The walls and ceilings must be finished as though no fixed partition will be installed there.
- All panels may have a size/straightness tolerance of 4 mm.
 Dutch
 English