4.8/5

Insulated exterior facade in Harderwijk

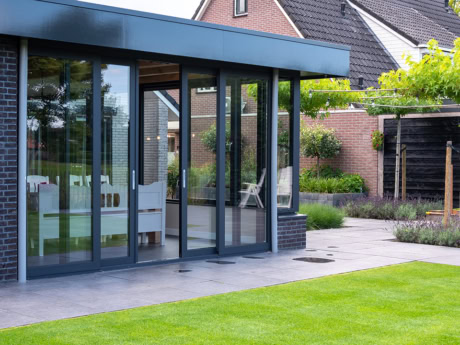
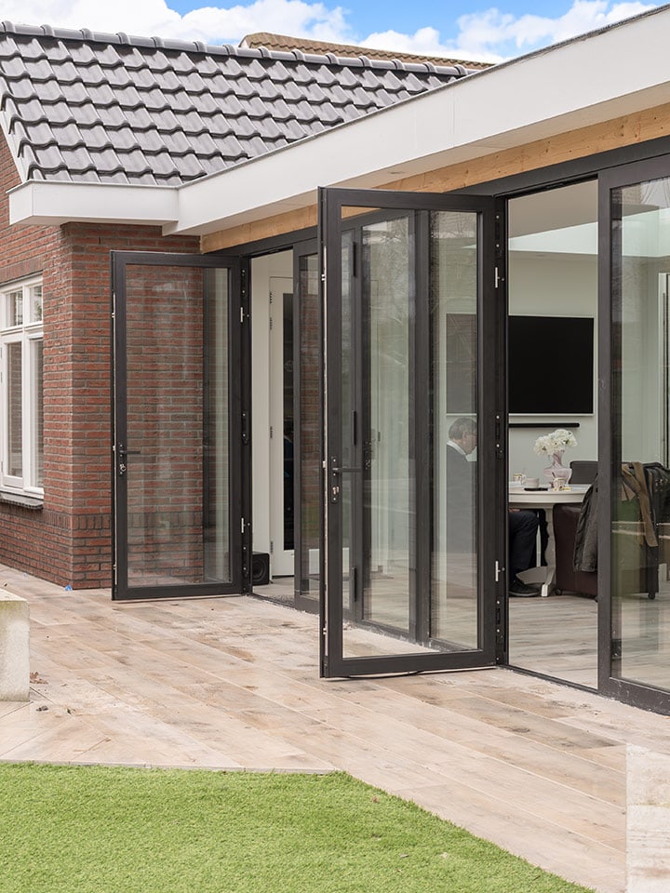
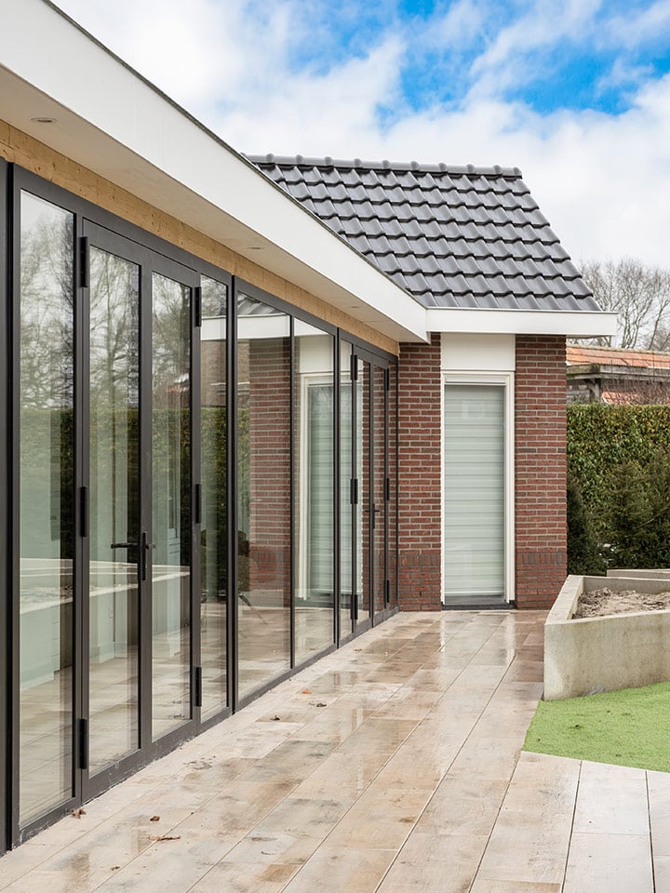
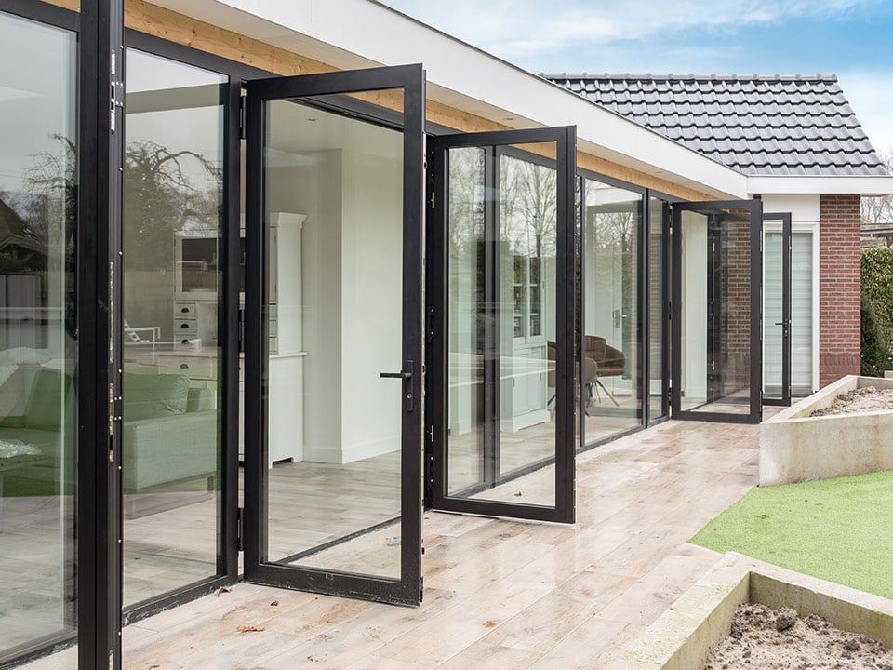
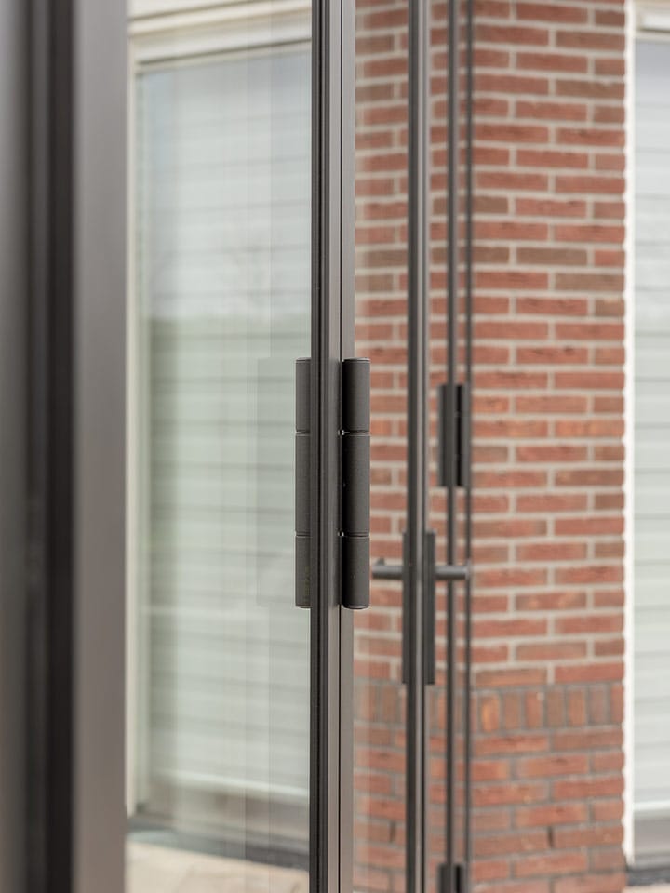
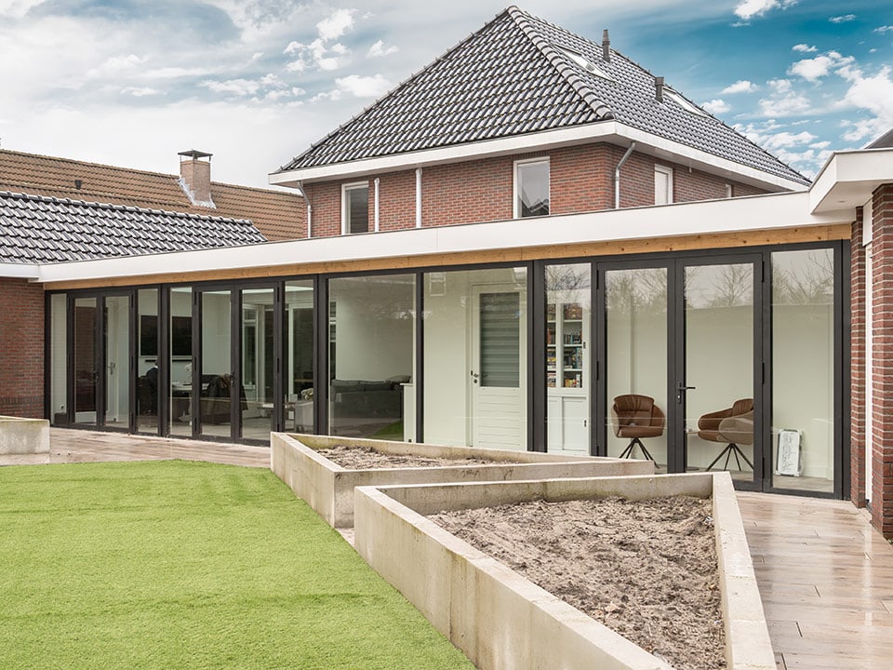
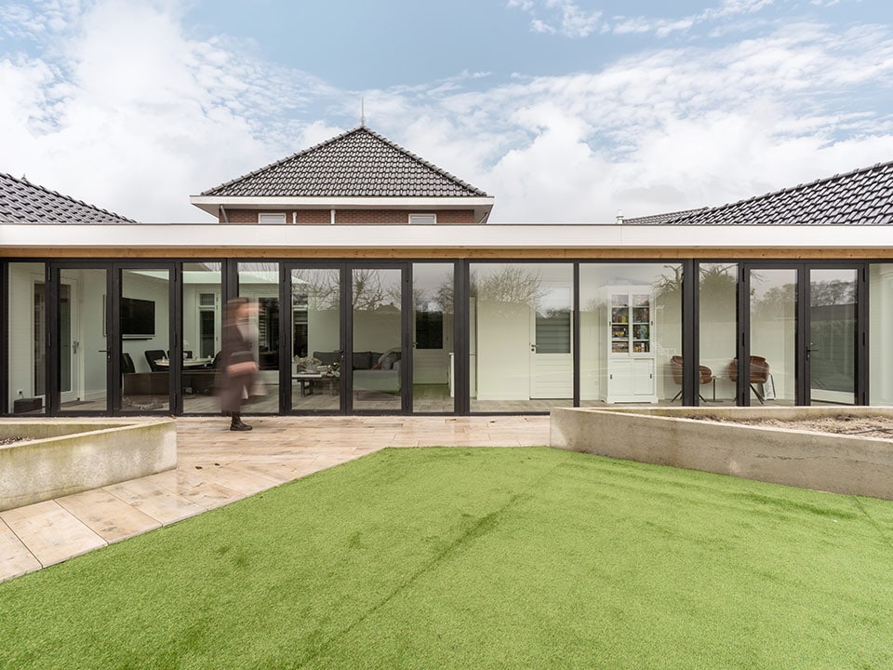

For this project in Harderwijk, we have installed an aluminium external facade in the colour RAL-9004 with a fine texture. The Eva type external facade with a double door and side panels was chosen.

Project specifications
  • Aluminium external door and frame assembly
  • Colour: RAL 9004 fine texture
  • Type Eva
  • HR++ safety glass
  • Outward-opening

Modern aluminium exterior facade with large glass doors in Harderwijk, designed for optimal light and a stylish appearance, perfect for an outdoor space.

The perfect transition from inside to outside

Maximum natural light with an aluminium exterior facade

For this project, we realised a double aluminium exterior door with side panels in RAL 9004 fine structure. The deep black colour gives the facade a powerful, modern look and creates a striking contrast with the glass surface.

Thanks to the all-glass design and generous dimensions, an open and bright connection is created between inside and outside. The slim profiles provide a calm play of lines, ensuring the view is optimally preserved.

The doors are outward-opening and fitted with HR++ safety glass with black spacers, which not only ensures good insulation but also creates a sleek and consistent finish.

Laurent Mulder
Laurent Mulder
Adviser
Insulated exterior facades to measure

We will tell you more

More information about our working method

At Aluwdoors, we believe that a door or wall is more than just a practical product. It sets the tone of a room and must perfectly match your requirements. That’s why we guide you through the process step by step:

  • We listen carefully to your ideas and help you think about the possibilities.
  • Together, we will translate your wishes into a suitable design.
  • We make everything completely bespoke in our own factory.
  • We use high-quality materials for a sustainable result.
  • Throughout the entire process you can count on personal advice.
  • Our team ensures careful and neat installation on site.

This is how we ensure that you will soon have a door or wall that not only looks attractive, but is also practical and durable.

1

No-obligation quotation

A project always starts with a first step: requesting a no-obligation quote. This immediately gives you a clear picture of the possibilities, the materials and the associated costs. We take your situation and wishes into account, so that the quote matches what you are looking for as closely as possible.

The advantage? You are not tied to anything and can see at your leisure whether our proposal fits your project. That way, you know exactly where you stand in advance and you can take the next step with confidence.

2

Discuss wishes

When you are happy with the quotation, we will take the time to discuss your wishes and ideas in detail. During this meeting, we look not only at the practical side, but also at the look and feel you want to achieve. Think of colours, profiles, glass options and details that make all the difference.

By translating your preferences into a concrete plan together, a clear picture emerges of what the door or partition wall will look like. This is how we ensure that the final result perfectly matches both your style and the space.

3

To measure is to know

Once the quote has been approved, our specialists will visit you to take precise measurements. We do this on site so that we know exactly what the situation is like and what dimensions are required.

By doing this carefully, we prevent surprises and ensure that your door or wall will fit down to the very last millimetre. That way, you are guaranteed a sleek and professional end result.

4

The final plan

After taking the measurements, we record all agreements and dimensions in a clear order confirmation. You will also receive the render from our configurator, so you can see exactly how your door or partition will look.

With this confirmation you can be sure that all details are correct and that everything will be produced as agreed. Only when you give your approval will we start production in our own factory.

5

Your door is being made

Once the design is finalised, we’ll get to work in our workshop at Nunspeet. We’ll process the aluminium, assemble everything and powder-coat the profiles in your chosen colour. Everything is made entirely to measure, with great attention to detail.

The production process takes an average of 5 to 7 weeks, depending on how busy we are and the complexity of your door. Once everything is ready, we will schedule the installation.

6

On-site assembly

When your door or partition is completely ready, our installation team will visit you to carefully install everything. We ensure a neat and professional installation, so the end result is ready for use immediately.

Our fitters work efficiently and with an eye for detail. This means you can count on a neatly installed product that fits the space perfectly. Only when everything is finished to your satisfaction is our work done and can you fully enjoy your new door or wall.

Curious about the possibilities?Visit the showroomQuick quote