What are the standard sizes for an internal door?
Do you want to have an interior door replaced or order a new one? If so, you’ll first need to know what size you require. Most interior doors in the Netherlands follow a number of standard door sizes.
| 14-07-2026 | |
| Reading time: 4 minutes | |
| Materials, glass and colour |

A brief overview of standard internal door sizes
The standard sizes of our doors refer to the door leaf itself, i.e. excluding the frame. When replacing doors or carrying out renovation work, you will encounter different sizes to those used in new-build properties. In any case, these are the standard sizes:
| Size | Common values |
| Width | 63, 68, 73, 78, 83, 88 and 93 cm |
| Height | 201.5 and 211.5 cm (older buildings) 231.5 and 234 cm (new buildings) |
| Thickness | 38 to 40 mm |
Are you looking for a door in the right size? Then this is probably the answer you’re looking for.
Standard widths of an internal door
The width of a inner door often says something about your home.
In older houses and during renovations, you’ll usually come across doors that are 83 or 88 centimetres wide. In new-build properties, 93 centimetres is the standard. This is due to the Building Regulations, which stipulate a minimum clear passage width for new homes, so that you can easily pass through with, for example, a pushchair or wheelchair.
In smaller spaces such as a toilet, utility room or cupboard, narrower sizes are common, usually between 63 and 73 centimetres. You can often tell what sort of door you’re dealing with just by looking at its width.
Standard heights for an interior door
The height is also linked to the year of construction. In older and renovated homes, doors are usually 201.5 or 211.5 centimetres high. In new-build homes, you’ll find taller doors measuring 231.5 or 234 centimetres. These dimensions stem from the Building Regulations, which require a higher clear opening for new-build homes. A taller door creates a more spacious and open feel in the home, which complements the higher ceilings often found in many new-build homes.
The reason new-build homes have higher ceilings is down to the Building Regulations: since 2003, new homes must have a ceiling height of at least 2.6 metres, whereas previously the requirement was 2.4 metres. This requirement has been tightened because, on average, we are getting taller.
How thick is an interior door?
An interior door is almost always between 38 and 40 millimetres thick. That is enough to make the door feel sturdy, without making it unnecessarily heavy. Exterior doors are considerably thicker, as they need to provide better insulation and have to withstand more wear and tear.
The thickness of the door isn’t just a matter of personal preference. It also determines which hinges and lock are suitable, as these are designed to match the door’s thickness. Are you ordering a new door? If so, make sure you check all the measurements carefully to ensure the fittings will fit properly.
Flush door or rebated door – that’s why the dimensions differ
How you measure a door depends on the type of door. A flush-fitting door sits completely flush with the frame. In that case, simply measure the width and height of the door leaf itself.
A rebated door has a raised edge – the rebate – which extends partially over the door frame. As this edge runs along the top and bottom of the door, it is included in the height measurement but not in the width. That is why you measure this type of door slightly differently to a flush door: when measuring the width, you exclude the rebated edge, whilst you include it when measuring the height.
You can find out which type of door you need in our decision aid. In this article, we explain the difference between a flush door (also known as a rebated door) and a overlay door.
Door leaf, frame or opening – what exactly are you measuring?
When taking measurements, three different dimensions are often confused. The door leaf size is the size of the door itself. The frame size is larger, as it includes the door jambs and the lintel.
The structural opening is the bare opening in the wall before the frame is fitted. This opening is considerably larger than the door leaf itself, as space is needed for the frame. You should also allow for some clearance. If you confuse the measurements given, you’ll soon end up ordering a door that doesn’t fit.
What if your door isn’t a standard size?
Not every doorway conforms to standard dimensions. In old houses, listed buildings and during renovations, doorways are often out of alignment, or just a little higher or wider than usual. Is this the case for you? That’s no problem.
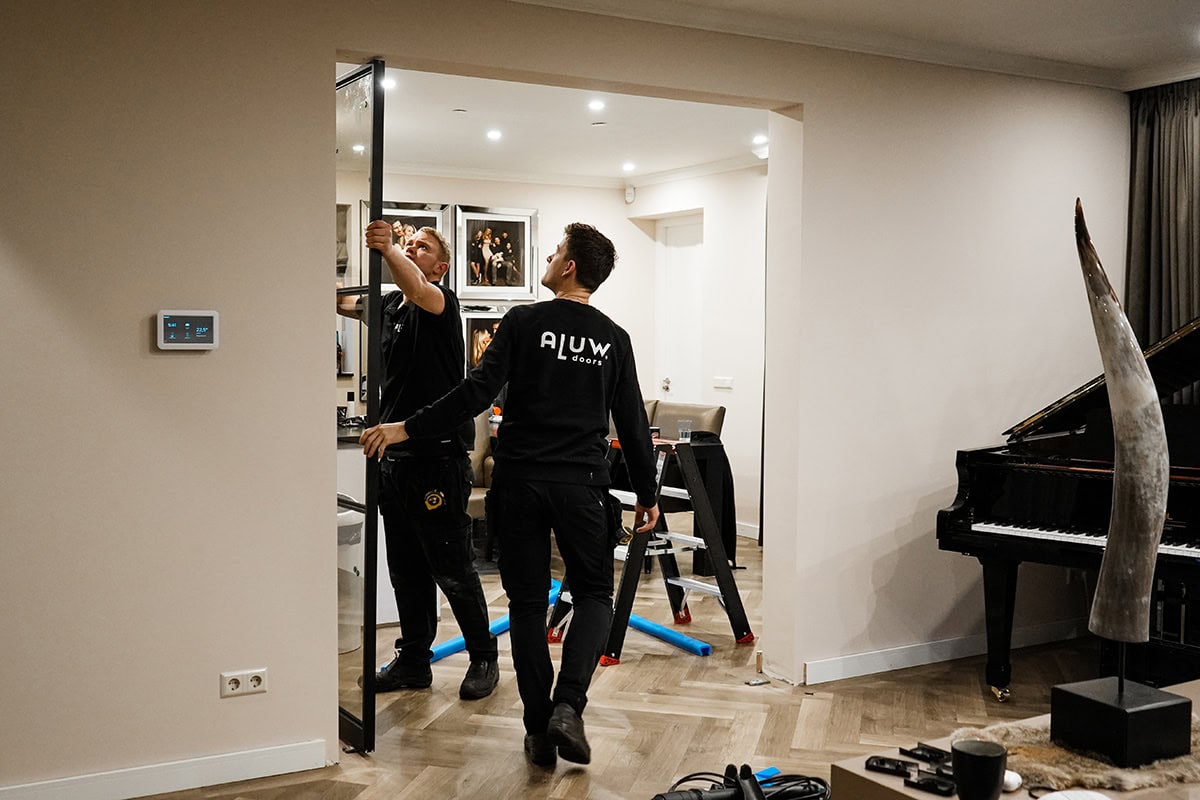
Aluwdoors always manufactures every interior door entirely to measure, using strong aluminium. The door is always tailored to your doorway. We always come to your home to take measurements, so that the dimensions are spot on and your door will fit perfectly and open and close smoothly.
Would you like to find out for yourself which size, type of glass and colour suit you best? Then design your door in the configurator. Would you prefer to see it in person first? You’re welcome to visit our showrooms in Nunspeet, Barendrecht, Mijdrecht and Veghel.
| 14-07-2026 | |
| Reading time: 4 minutes | |
| Materials, glass and colour |
 Dutch
Dutch English